Project overview
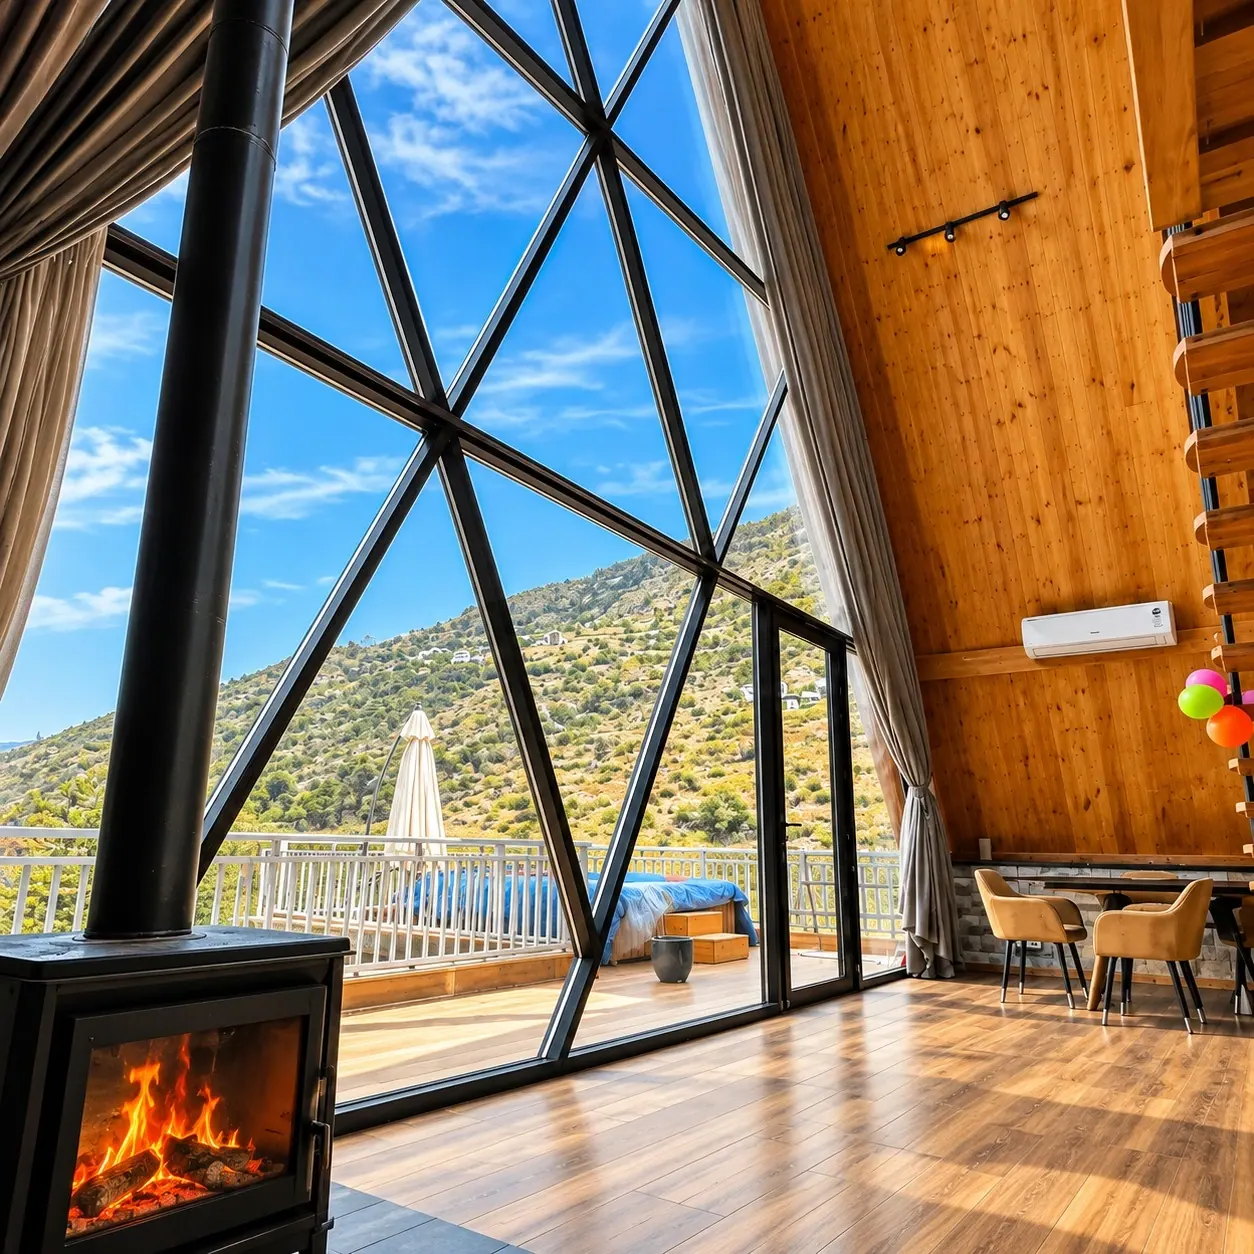
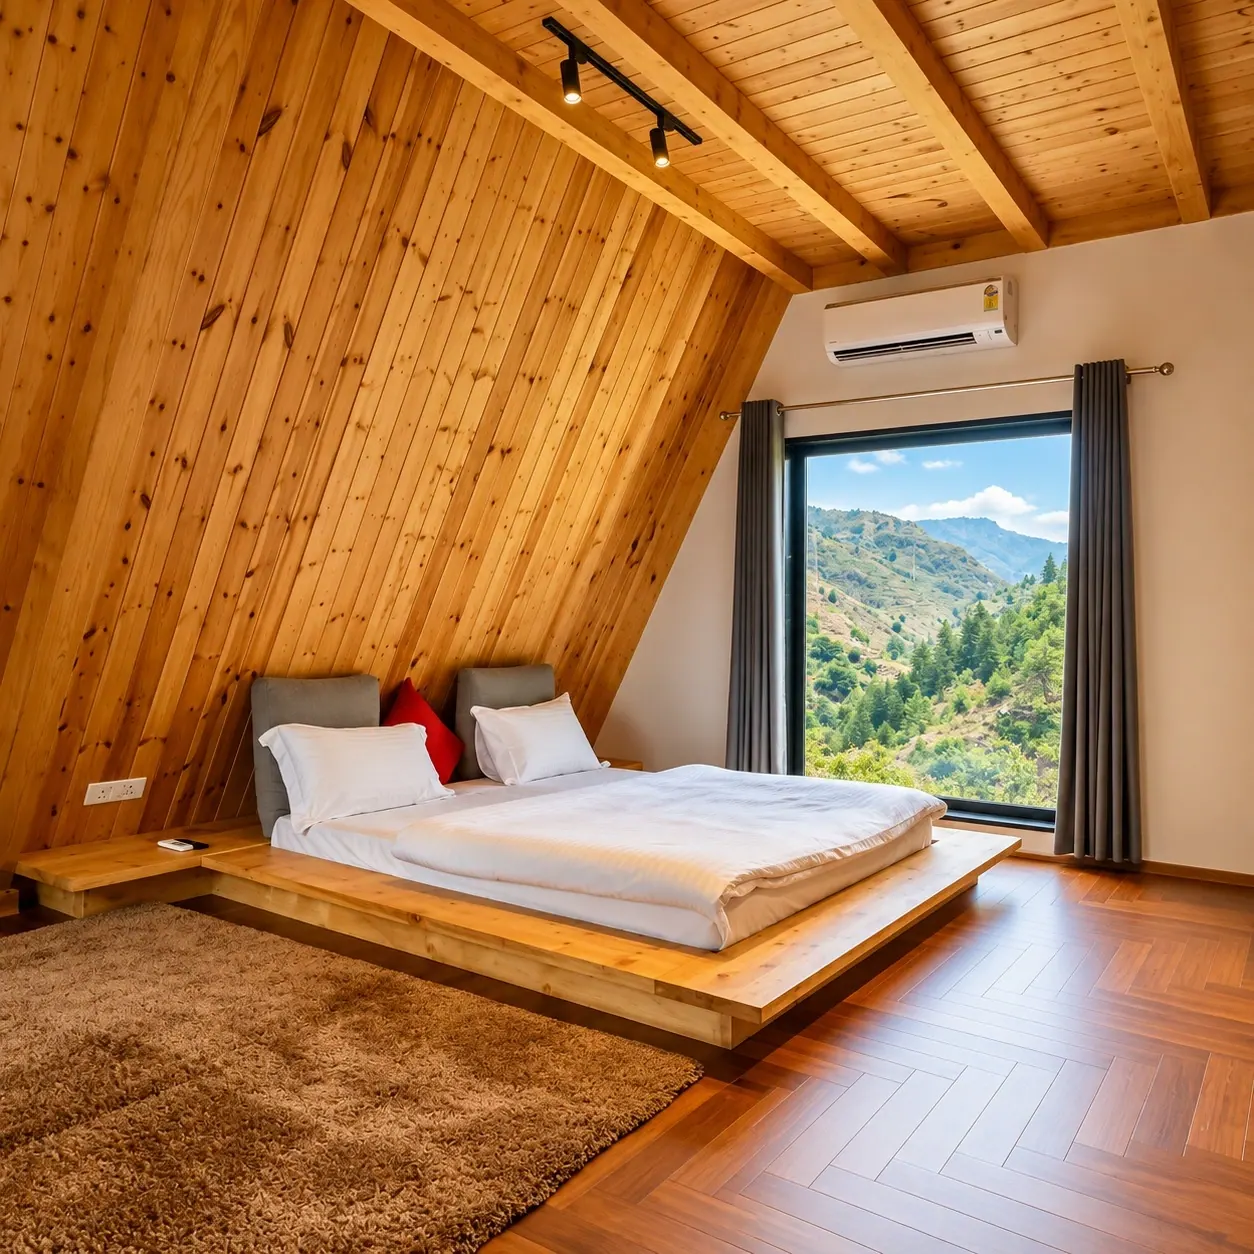
Hakushu Project, Shimla, Himachal Pradesh is a hospitality development featuring premium aluminium façade and door systems by Lumani Systems. Designed by Ar. Sandeep Nandwani of Aberrance Design Studio and completed in 2024, the project brings engineered aluminium fenestration into a distinctive architectural setting in the hills of Shimla.
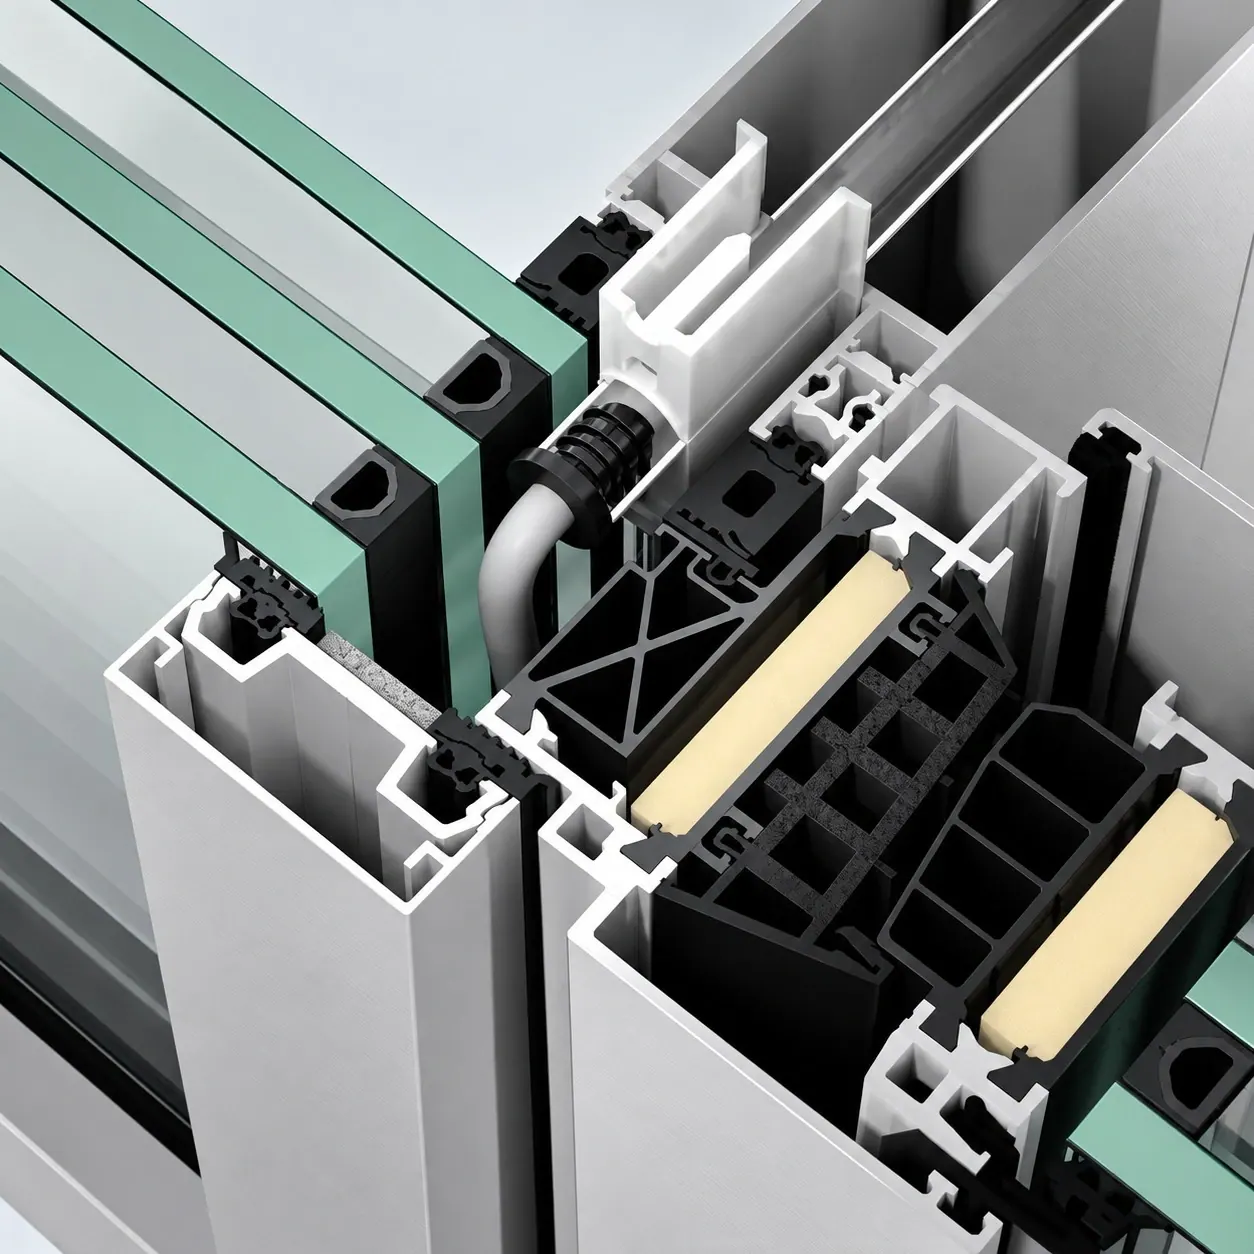
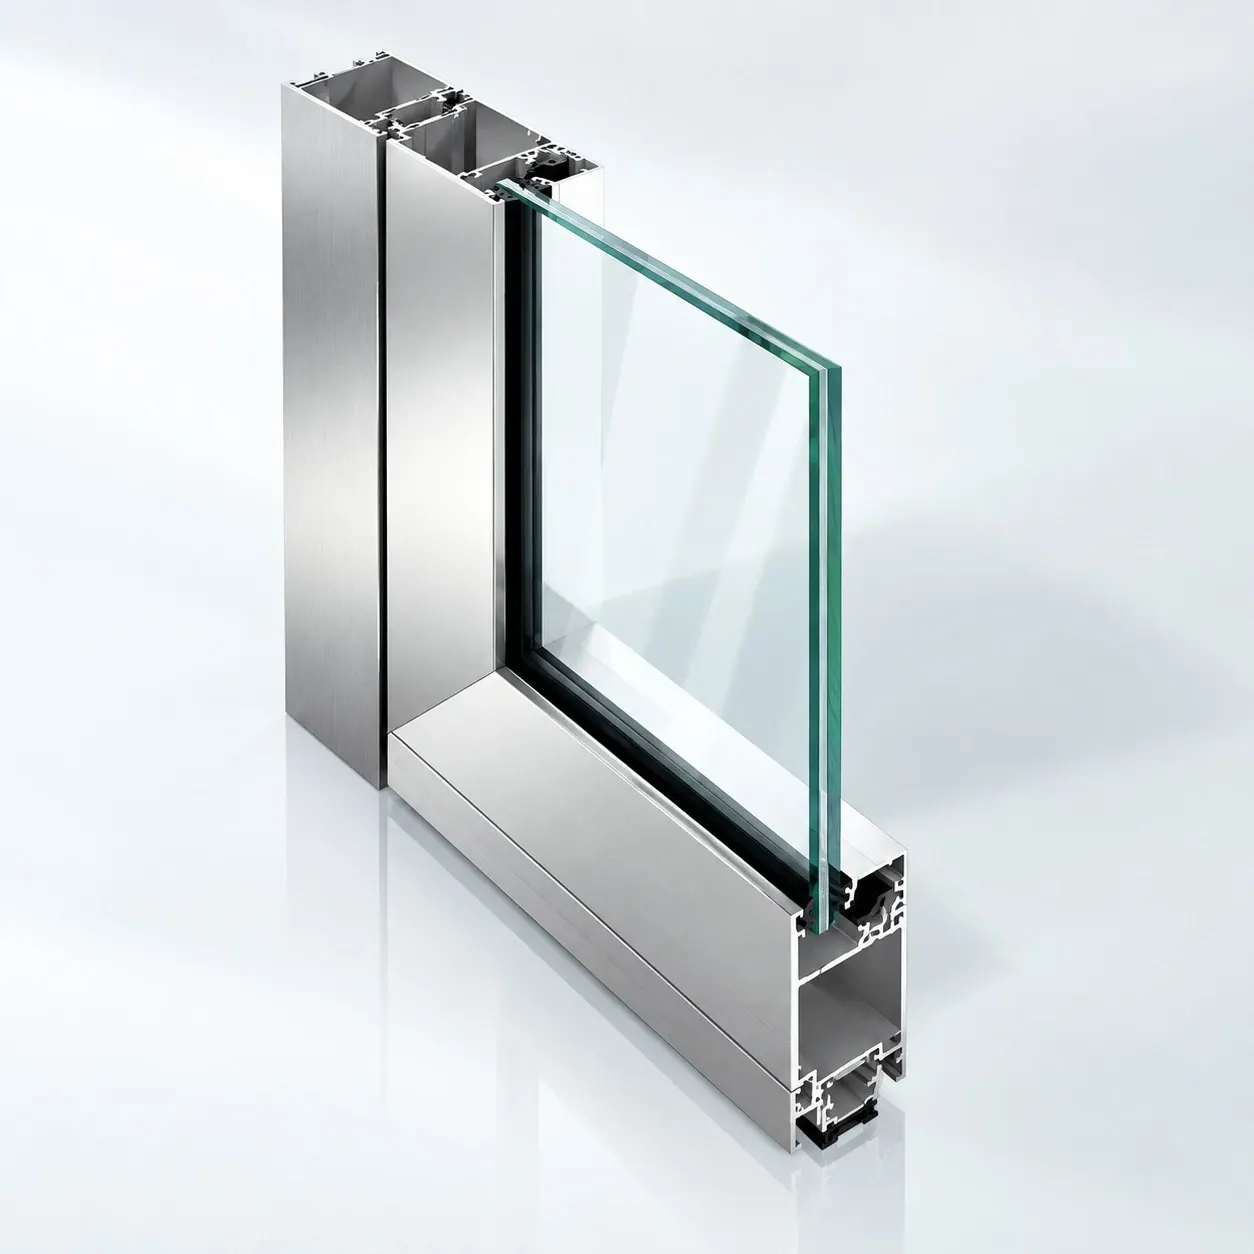
The project incorporates FWS 50.NI and ADS 50.NI systems, addressing its façade and door requirements through a coordinated system approach. The aluminium framing and glazing are integrated into the architecture to maintain clean elevations and a strong visual connection between the built spaces and their surroundings.
Within a hospitality project, façade design influences how guests experience views, daylight and the character of the building itself. Lumani worked around the architectural requirements with a focus on system detailing, fabrication accuracy and on-site execution, allowing the fenestration to remain aligned with the original design intent.
The Hakushu Project in Shimla highlights the role of well-integrated aluminium systems in architecture where the exterior environment is an important part of the experience. Rather than treating windows, doors and façades as separate components, the project brings them together as part of a unified building envelope designed around the property’s architectural vision.